.png)
FLOOR PLANS & MODELS


THE SYCAMORE RANCH| TO BE BUILT
The Estates at Schaper Farms | Foristell, MO
This thoughtfully designed ranch-style home offers the perfect opportunity to build new on a 3+ acre homesite in one of St. Charles County’s premier acreage communities. The Sycamore combines open-concept living, timeless finishes, and the flexibility to personalize your home from the ground up—all within the Wentzville School District.
Homesites are available now, with construction timelines allowing you to begin building early in the new year.
The Sycamore Ranch
3 Bedrooms | 2 Baths | 2,097 Sq Ft (Main Level)
Starting at $709,500
Designed for comfortable, efficient living, the Sycamore features a functional ranch layout with generous living spaces and quality craftsmanship throughout.
Standard Features — Dare to Compare
The Sycamore includes an extensive list of standard features, many of which are considered upgrades by other builders:
-
Brick and vinyl front elevation (Stone and cedar beams optional upgrades)
-
Oversized side-entry 3-car garage (30' x 24')
-
Open-concept floor plan
-
12' x 12' patio, ideal for outdoor living
Kitchen Designed for Everyday Living
-
42" cabinetry
-
Quartz or granite countertops
-
Stainless steel appliance package
-
Walk-in pantry
Primary Suite & Secondary Bedrooms
-
Primary suite with dual vanities, soaking tub, and walk-in shower
-
Two additional bedrooms served by a shared hall bath
Community & Build Details
-
City-maintained concrete streets
-
Low HOA
-
Estimated 5–6 month build timeline
Visit & Learn More
Tour our display home to experience the quality and craftsmanship firsthand:
300 Schaper Estates Xing | Foristell, MO
Open Sat/Sun 11-2 or by private appointment


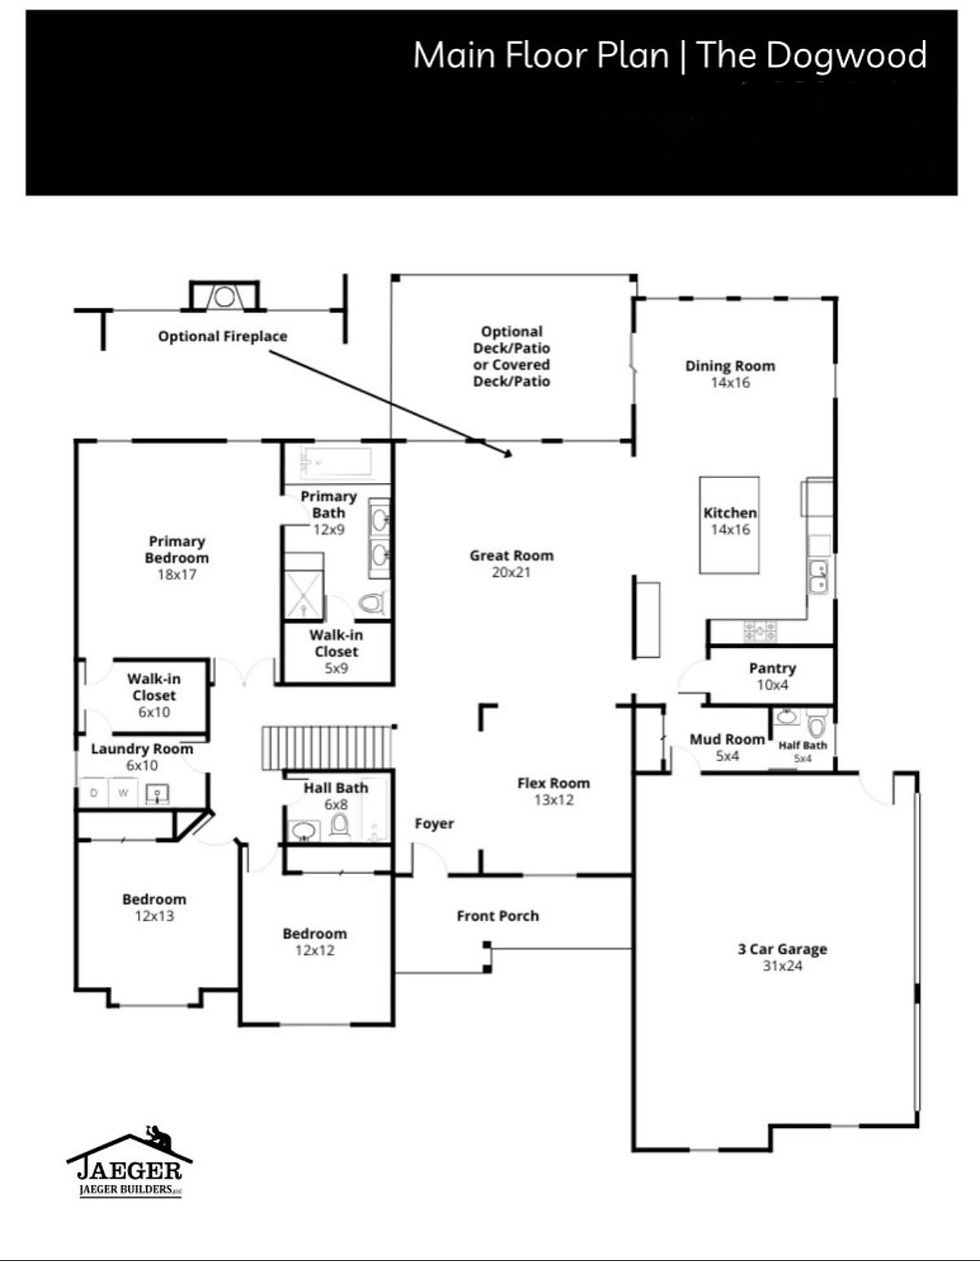
THE DOGWOOD RANCH | TO BE BUILT
The Estates at Schaper Farms | Foristell, MO 63348
Everything you need on one level - and room to grow, above and below.
At 2,720 square feet, the Dogwood is our most expansive ranch plan: three bedrooms, two and a half baths, and an open main level with no stairs in your daily routine. Add the optional 14' x 14' hearth room and the main level opens to 2,995 square feet. Below it, a walk-out lower level with a nine-foot pour and second slider waits for whatever comes next: finished living space, a rec room, a guest suite, a home gym. Select your homesite, personalize your finishes, and build with confidence in the Wentzville School District with Jaeger Builders.
THE DOGWOOD RANCH
3 Bedrooms | 2.5 Baths | 2,720 Sq Ft (Main Level)
Base Price: $872,500
Optional 14' x 14' hearth room - 2,995 Sq Ft total, priced separately
DESIGNED FOR ONE-LEVEL LIVING
Open main level with nine-foot ceilings throughout
Owner's suite with dual vanities, soaking tub, separate walk-in shower, and two walk-in closets - one with direct laundry room access
Flex room off the foyer for a home office, formal dining, or study
Efficient flow between the primary suite, laundry, and main living spaces
Optional 14' x 14' hearth room off the kitchen
Newel posts with wrought iron spindles leading to the walk-out lower level
INCLUDED IN YOUR BASE PRICE
Private well and septic system
30' x 30' driveway pad
Side-entry oversized 3-car garage, 30' x 24', with insulated garage door
Brick and board-and-batten exterior with black accents
Luxury waterproof vinyl plank flooring throughout the main living areas
Kitchen with quartz countertops, double oven, and over-the-range microwave vented to the exterior
Walk-out lower level with nine-foot pour, second slider, and rough-in for a future bath
Patio overlooking wooded acreage - ideal for future outdoor living or a pool
COMMUNITY & BUILD DETAILS
High-speed internet availability (Spectrum)
Low HOA: $300 annually
City Maintained Concrete Streets
Estimated 5-6 Month build-out
VISIT & LEARN MORE
Tour our display home to experience the quality and craftsmanship firsthand:
300 Schaper Estates Xing | Foristell, MO
Saturdays & Sundays 11 AM - 2 PM
Or by private appointment.


The Cypress Ranch | To Be Built
The Estates at Schaper Farms | Foristell, MO
The Cypress Ranch offers the opportunity to build a sophisticated split-bedroom home on a 3+ acre wooded homesite in one of St. Charles County’s premier acreage communities. Designed with flexibility and privacy in mind, the Cypress combines upscale finishes, functional living spaces, and the peaceful setting buyers love—all within the Wentzville School District.
Choose your homesite, personalize your selections, and begin building your new home with Jaeger Builders.
The Cypress Ranch
3 Bedrooms | 2.5 Baths | 2,432 Sq Ft (Main Level)
Base Price: $834,900
This thoughtfully designed split ranch plan places the primary suite privately apart from the secondary bedrooms, creating a comfortable and livable layout ideal for both everyday living and entertaining.
Standard Features — Dare to Compare
The Cypress includes an extensive list of standard features, many of which are considered upgrades with other builders:
-
Brick and siding exterior
(Stone and cedar beam accents available as optional upgrades) -
Angled oversized 3-car garage (31' x 25')
-
Private study located just off the foyer
-
Convenient powder room for guests
-
Open-concept layout with 9-foot ceilings
-
9-foot pour lower level, ideal for future finish or expansion
Kitchen Designed for Everyday Living
-
42" cabinetry
-
Quartz or granite countertops
-
Stainless steel appliance package
-
Walk-in pantry
Primary Suite Retreat
-
Dual vanities
-
Soaking tub and walk-in shower
-
His-and-hers walk-in closets
-
Split-bedroom design for added privacy
Secondary Bedrooms & Hall Bath
The secondary bedrooms are thoughtfully positioned on the opposite side of the home, creating a true split-bedroom floor plan. They share a well-appointed hall bath featuring:
-
Dual vanity
-
Linen closet
-
Transom window, providing additional natural light
Community & Build Details
-
Optional rear-entry-style elevation available
-
City-maintained concrete streets
-
Low HOA
-
Estimated 5–6 month build timeline
Visit & Learn More
Tour our display home to experience the quality and craftsmanship firsthand:
300 Schaper Estates Xing | Foristell, MO
Open Wednesdays & Fridays 10 AM – 2 PM
Saturdays & Sundays 11 AM – 2 PM
Or by private appointment


The Brook Ranch | To Be Built
The Estates at Schaper Farms | Foristell, MO 63348
A split plan that gives everyone their own side of the house.
At 2,322 square feet, the Brook is built around privacy. The owner's suite sits on one side of the home, the secondary bedrooms on the other, with open living space between them — so guests, kids, or a home office never sit right outside your bedroom door. Out front, a brick facade with board-and-batten and stone borders. Out back, your own wooded acreage. And a four-car garage, configured two and two, for the vehicles, the workshop, or the toys that come with acreage living.
The Brook
2,322 Sq FtSplit bedroom plan | 4-Car Garage (2 + 2)
Base Price: Coming Soon
Designed for Privacy and Flow
-
Split bedroom plan — owner's suite on one side, secondary bedrooms on the opposite side
-
Open-concept living, dining, and kitchen at the center of the home
-
Dining/flex room off entry foyer
-
Four-car garage in a 2 + 2 configuration
-
Brick front with board-and-batten and stone borders
Included in Your Base Price
The Brook is built to the same standards as our Dogwood plan:
-
Private well and septic system
-
Nine-foot ceilings on the main level
-
Luxury waterproof vinyl plank flooring throughout the main living areas
-
Kitchen with quartz countertops, double oven, and over-the-range microwave vented to the exterior
-
Owner's suite with dual vanities, soaking tub, and separate walk-in shower
-
Patio overlooking wooded acreage — ideal for future outdoor living or a pool
-
High-speed internet availability
-
Low HOA: $300 annually
Now Under Construction
A Brook spec home is underway at The Estates at Schaper Farms. Watch this page for pricing, floor plans, and construction updates as it comes together — or reach out and we'll keep you posted directly.
Visit & Learn More
Tour our display home to experience the quality and craftsmanship firsthand:
300 Schaper Estates Xing | Foristell, MO
Saturdays & Sundays 11 AM – 2 PM
RECENTLY SOLD HOMES


🌷 JUST SOLD!
$739,691
🏡 MOVE-IN READY INVENTORY HOME!
📍 109 Schaper Farms Dr., Foristell, MO 63348
🌳 3.07-Acre Homesite | 3 Bed, 2 Bath | Walk-Out Lot
Spring is the season for fresh starts—why not make yours in this stunning Sycamore Ranch at The Estates at Schaper Farms? Nestled on a spacious 3.07-acre walk-out corner lot, this home offers 2,097 sq ft of main-level living with high-end finishes and modern charm.
✨ Home Highlights:
🏡 Elegant Exterior: Stone & brick façade with a stoned arch over the front porch
🌿 Landscaping Ready: Irrigation system installed with a freshly sodded 40' perimeter
🚗 Oversized Side-Entry 3-Car Garage: 30' x 24' for extra storage & convenience
🔥 Open Floor Plan: 9-ft ceilings, crown molding & electric fireplace with a floor-to-ceiling stone wall
☀️ Relax in Style: 14’x14’ covered deck, perfect for springtime entertaining
🍽️ Gourmet Kitchen:
-
42” cabinets & quartz countertops
-
Large island & farmhouse sink
-
Walk-in pantry & stainless steel appliances
-
Double oven, smooth top cooktop, & built-in microwave
🛁 Luxurious Master Suite:
-
Dual vanities
-
Soaking tub & walk-in shower
-
Two additional bedrooms & a hall bath complete the main level
🏗️ Endless Potential:
The walk-out lower level includes a rough-in for a bathroom and opens to an expansive lot—perfect for a future pool or outdoor fireplace.
🌟 Low HOA Fees: Just $300/year with city-maintained concrete streets! Located in the Wentzville School District, this home offers luxury living in a peaceful country setting.
🌷🏡✨


Elevation C with Stone Front and Cedar Beams

JUST SOLD!
📍 The Estates at Schaper Farms, Foristell, MO
🌳 3.05-Acre Homesite | 3 Bed, 2 Bath | Walk-Out Lot
🌼 Spring is the season for fresh starts—why not make yours in this stunning Sycamore Ranch? This is the ONLY home available without HOA fees, located at the entrance to The Estates at Schaper Farms in the Wentzville School District. With 2,097 sq ft of main-level living, this home is priced over $100K below the cost to build!
✨ Upgraded Features Include:
☀️ Soaring 10' ceilings with transom windows for abundant natural light
🎨 Elegant 3-piece crown molding in main living areas
📚 Custom built-in bookshelves for charm & function
💧 Waterproof LVP flooring throughout the main level
⚡ 400-amp electric service for added capacity
🌿 Spacious covered deck for outdoor enjoyment
🔥 Interior Highlights:
-
Open floor plan with an electric fireplace framed by a floor-to-ceiling stone surround
-
Chef’s kitchen with 42” cabinets, quartz countertops, large island, farmhouse sink, & walk-in pantry
-
Stainless steel appliances, including a double oven, smooth top cooktop, range hood, & microwave drawer
🛁 Primary Suite Retreat:
-
Dual vanities
-
Tiled walk-in shower
🏗️ Endless Potential:
-
Walk-out lower level with rough-in for a bath
-
Vault/safe room for added security
🌟 Luxury Acreage Living – NO HOA!
Enjoy the convenience of nearby shopping, dining, & highways while embracing the privacy of 3+ acres!
📞 Spring forward into savings—schedule your showing today! 🌷🏡✨